




3 Beds
3 Baths
1,937 SqFt
3 Beds
3 Baths
1,937 SqFt
Key Details
Property Type Single Family Home
Sub Type Single Family Residence
Listing Status Active
Purchase Type For Sale
Square Footage 1,937 sqft
Price per Sqft $195
Subdivision The Villages At Garrison Cove Sec 1
MLS Listing ID 3545984
Bedrooms 3
Full Baths 2
Half Baths 1
HOA Fees $40/mo
HOA Y/N Yes
Year Built 2000
Annual Tax Amount $2,139
Lot Size 7,405 Sqft
Acres 0.17
Lot Dimensions 50 X 155.03 IRR
Property Sub-Type Single Family Residence
Property Description
Comments from the 2025 MLS listing:
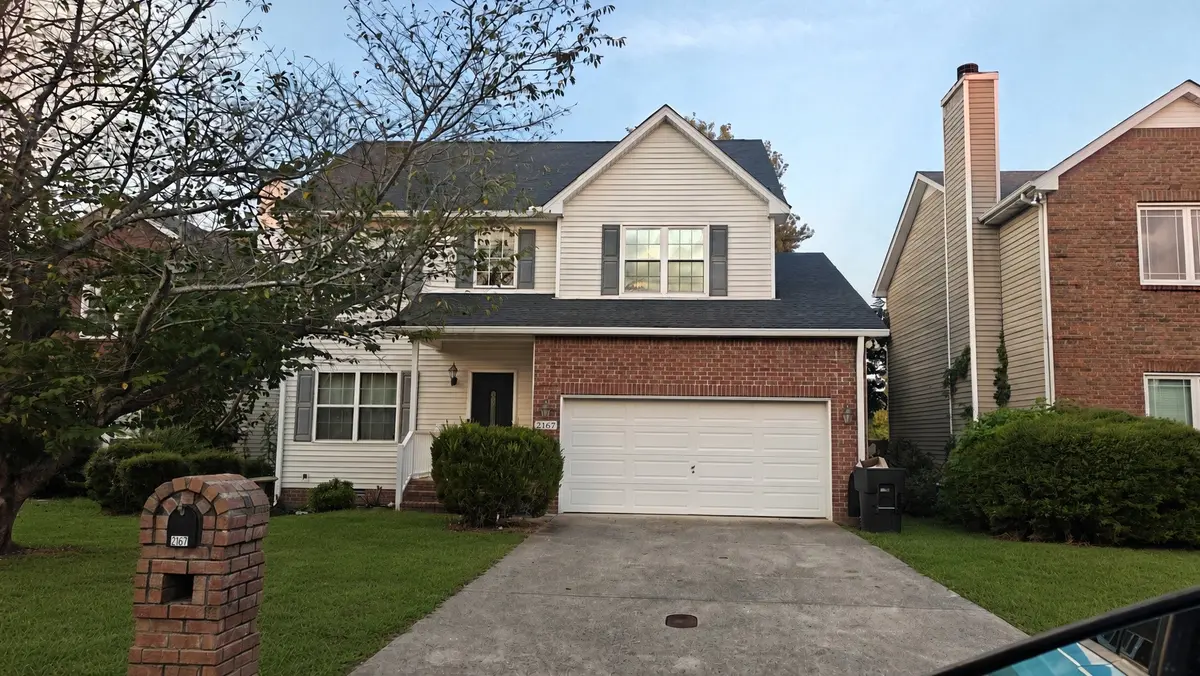
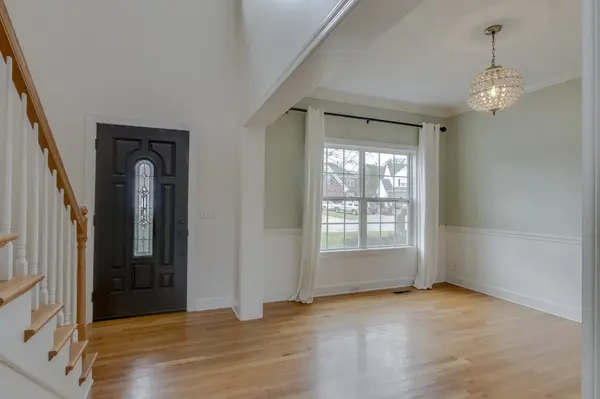
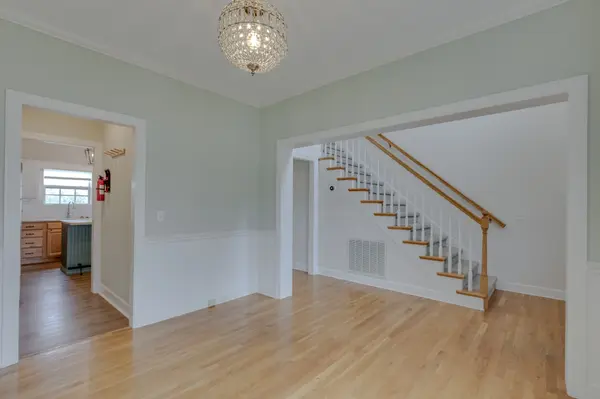
This lovely home is well maintained with a separate dining room/ office and a large kitchen with an island for additional seating. The island has a new butcher block top with a foot rail added. The spacious great room with a wood burning fireplace is perfect for entertaining. The new sliding glass door leads to the deck. The large deck is perfect for family gatherings with a new privacy fence. So many upgrades include: front door, privacy fence, new quartz counter tops, upper cabinets painted, sink with disposal, backsplash, ceiling fans and light fixtures throughout, dishwasher, oven, refrigerator, new sliding glass door in great room, new LV floors throughout, new windows in the primary bedroom and downstairs in eat in area and great room, hot water heater, new primary bath toilet, tiled soaker tub alcove with a tv in primary bathroom, new tile floor in primary bath with a new shower door and blue tooth speakers in shower vent, upstairs hall bath has been painted and new trim, new carpet on stairs, paint throughout except for primary bedroom, new chimney cap, Nest doorbell camera, programmable Nest thermostats downstairs and upstairs, Trees were also trimmed and maintenance on HVAC. Move in ready and close to zoned schools. THIS IS A MUST SEE WITH SO MANY UPGRADES!!!!
Location
State TN
County Rutherford County
Interior
Heating Central, Heat Pump
Cooling Central Air, Electric
Flooring Carpet, Wood, Laminate, Slate, Tile
Fireplaces Number 1
Fireplace Y
Appliance Electric Oven, Built-In Electric Range, Dishwasher, Disposal, Microwave, Refrigerator, Stainless Steel Appliance(s)
Exterior
Garage Spaces 2.0
Utilities Available Electricity Available, Water Available, Cable Connected
Amenities Available Playground, Pool
View Y/N false
Roof Type Shingle
Private Pool false
Building
Lot Description Cleared, Level, Rolling Slope
Story 2
Sewer Public Sewer
Water Private
Structure Type Brick,Vinyl Siding
New Construction false
Schools
Elementary Schools John Pittard Elementary
Middle Schools Oakland Middle School
High Schools Oakland High School
Others
HOA Fee Include Recreation Facilities
Senior Community false
Special Listing Condition Standard, Owner Agent

Nearby Locations
"My job is to find and attract mastery-based agents to the office, protect the culture, and make sure everyone is happy! "