




4 Beds
3 Baths
3,225 SqFt
4 Beds
3 Baths
3,225 SqFt
Key Details
Property Type Single Family Home
Sub Type Single Family Residence
Listing Status Active
Purchase Type For Sale
Square Footage 3,225 sqft
Price per Sqft $201
Subdivision Rover Ranch Subd Sec Ii
MLS Listing ID 3509977
Bedrooms 4
Full Baths 3
HOA Y/N No
Year Built 2000
Annual Tax Amount $1,706
Lot Size 2.770 Acres
Acres 2.77
Property Sub-Type Single Family Residence
Property Description
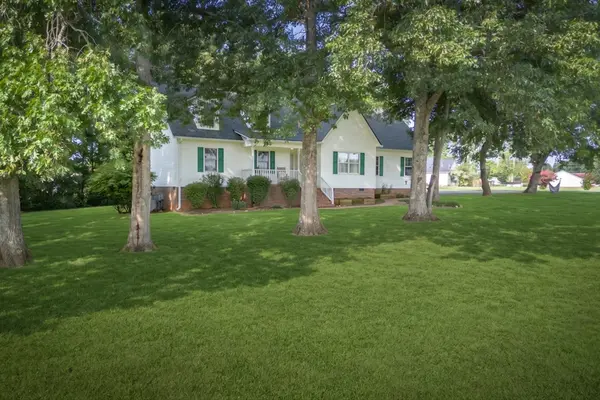
Inside, TWO BONUS ROOMS provide flexibility for entertaining, working from home, hobbies or guests. Recent improvements include a walk-in laundry room with custom shelving and cabinetry, professionally painted kitchen cabinetry, an oversized pantry with built-in pot-and-pan drawers and a remodeled downstairs full bath. Additional improvements include underground electric service upgraded to 400 amps and a roof approximately three years old. Schedule a private tour to experience the space, privacy and possibilities at 106 Tara Drive.
Location
State TN
County Bedford County
Rooms
Main Level Bedrooms 3
Interior
Heating Central, Electric
Cooling Ceiling Fan(s), Central Air, Electric
Flooring Carpet, Luxury Vinyl, Tile, Vinyl
Fireplace N
Appliance Electric Range, Dishwasher, Disposal, Microwave, Refrigerator, Stainless Steel Appliance(s)
Exterior
Garage Spaces 2.0
Utilities Available Electricity Available, Water Available
View Y/N false
Roof Type Shingle
Private Pool false
Building
Story 2
Sewer Septic Tank
Water Public
Structure Type Vinyl Siding
New Construction false
Schools
Elementary Schools Community Elementary School
Middle Schools Community Middle School
High Schools Community High School
Others
Senior Community false
Special Listing Condition Standard

Nearby Locations
"My job is to find and attract mastery-based agents to the office, protect the culture, and make sure everyone is happy! "