

3613 Elene Way, Murfreesboro, TN 37129
REQUEST A TOUR If you would like to see this home without being there in person, select the "Virtual Tour" option and your agent will contact you to discuss available opportunities.
In-PersonVirtual Tour
Listed by Derek Trainer | The Trainer Group • SimpliHOM
$ 510,000
Est. payment | /mo

4 Beds

3 Baths

2,630 SqFt


Save
$ 510,000
Est. payment | /mo
Save

4 Beds

3 Baths

2,630 SqFt

Key Details

Property Type Single Family Home

Sub Type Single Family Residence

Listing Status Active

Purchase Type For Sale

Square Footage 2,630 sqft

Price per Sqft $193

Subdivision Smith Farms Sec 2A Etc

MLS Listing ID 3255876

Bedrooms 4

Full Baths 2

Half Baths 1

HOA Fees $76/mo

HOA Y/N Yes

Year Built 2024

Annual Tax Amount $2,047

Lot Size 9,147 Sqft

Acres 0.21

Property Sub-Type Single Family Residence

Property Description

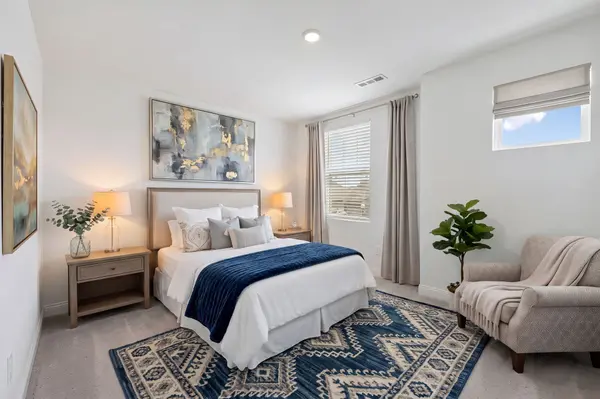
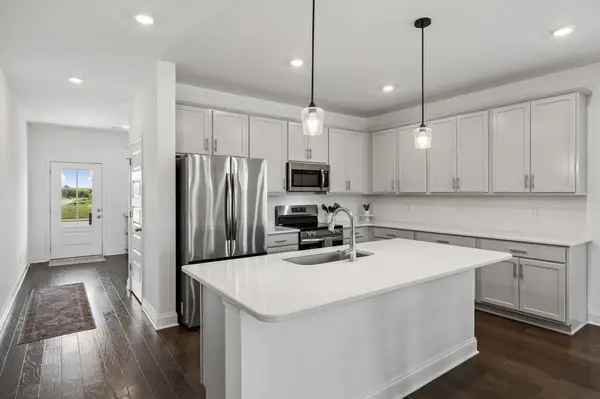
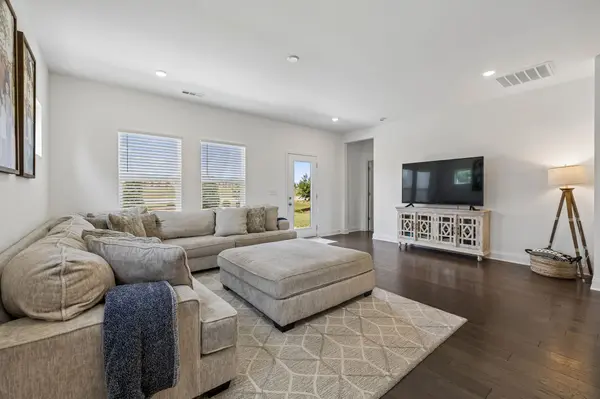
Welcome to the Roland Craftsman floor plan by Goodall Homes in Smith Farms! This thoughtfully designed 4-bedroom home features an open-concept layout with gray painted cabinetry, a large island, quartz countertops, stainless steel appliances, and hardwood floors throughout the main living area. The main-level primary suite offers a private bath and a spacious walk-in closet that conveniently connects to the laundry room and garage. Upstairs, you'll find a large loft that's perfect for a playroom, media room, or second living space, along with three generously sized bedrooms—giving everyone their own space while keeping the family connected. Enjoy relaxing on the covered front porch and take advantage of being within walking distance to the new Poplar Hill Middle School. Plus, you're just 10 minutes from The Avenue, where you'll find shopping, dining, and entertainment.

Location

State TN

County Rutherford County

Rooms

Main Level Bedrooms 1

Interior

Interior Features Air Filter, Pantry, High Speed Internet

Heating Central, Electric

Cooling Central Air, Electric

Flooring Carpet, Wood

Fireplace N

Appliance Electric Oven, Electric Range, Dishwasher, Disposal, Microwave, Refrigerator, Stainless Steel Appliance(s)

Exterior

Garage Spaces 2.0

Utilities Available Electricity Available, Water Available

Amenities Available Underground Utilities, Trail(s)

View Y/N false

Private Pool false

Building

Story 2

Sewer STEP System

Water Private

Structure Type Brick,Vinyl Siding

New Construction false

Schools

Elementary Schools Brown'S Chapel Elementary School

Middle Schools Poplar Hill Middle School

High Schools Blackman High School

Others

HOA Fee Include Maintenance Grounds

Senior Community false

Special Listing Condition Standard

RealTracs IDX

Nearby Locations

Detorie Vaughn Walker

"My job is to find and attract mastery-based agents to the office, protect the culture, and make sure everyone is happy! "

GET MORE INFORMATION

Name
Phone*
Message

Go tour this home

3613 Elene Way

};