
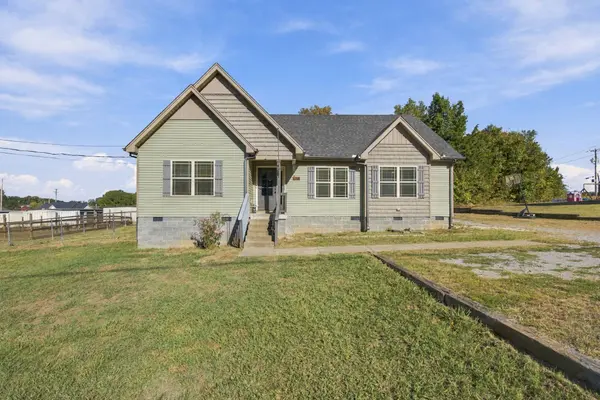
107 Southview Dr
Lewisburg, TN 37091
- 3 Beds
- 2 Baths Full Baths: 2
- 1,595 SqFt
- 0.44 Lot Size
- 2016 Year Built
GALLERY
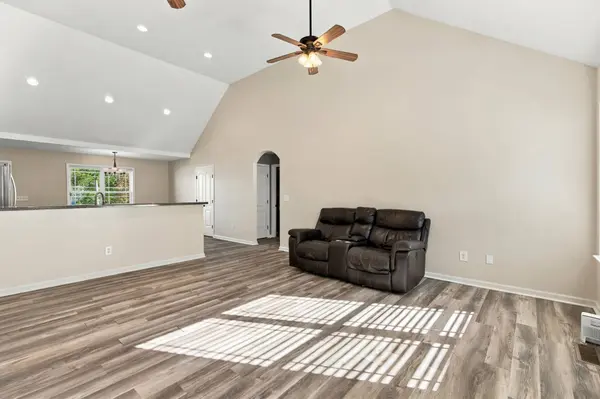
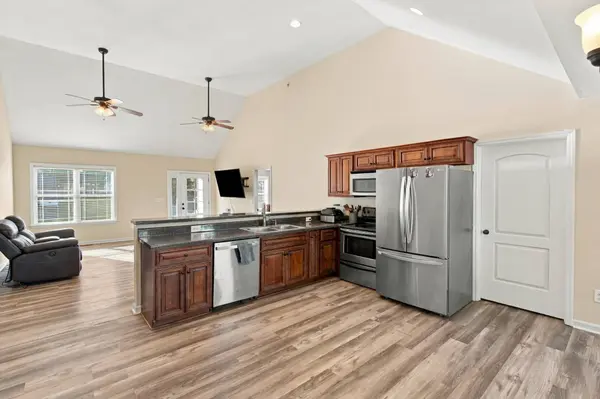
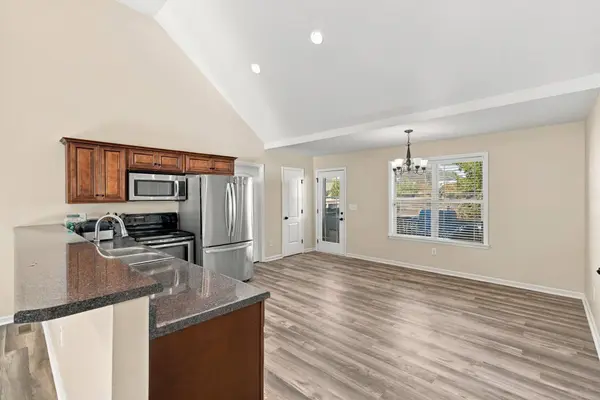
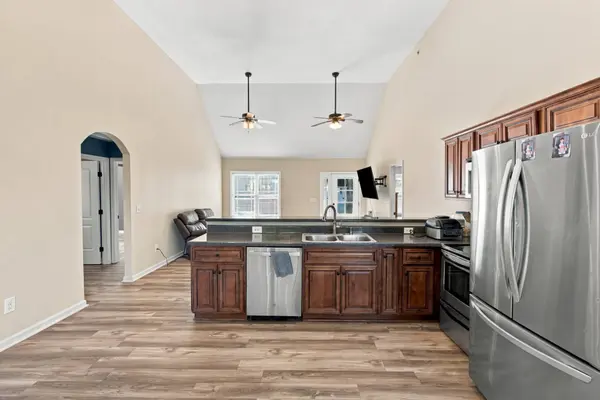
PROPERTY DETAIL
Key Details
Property Type Single Family Home
Sub Type Single Family Residence
Listing Status Coming Soon
Purchase Type For Sale
Square Footage 1, 595 sqft
Price per Sqft $181
Subdivision Southview Sub
MLS Listing ID 3627045
Bedrooms 3
Full Baths 2
HOA Y/N No
Year Built 2016
Annual Tax Amount $2,186
Lot Size 0.440 Acres
Acres 0.44
Lot Dimensions 125X162.62 IRR
Property Sub-Type Single Family Residence
Location
State TN
County Marshall County
Rooms
Main Level Bedrooms 3
Building
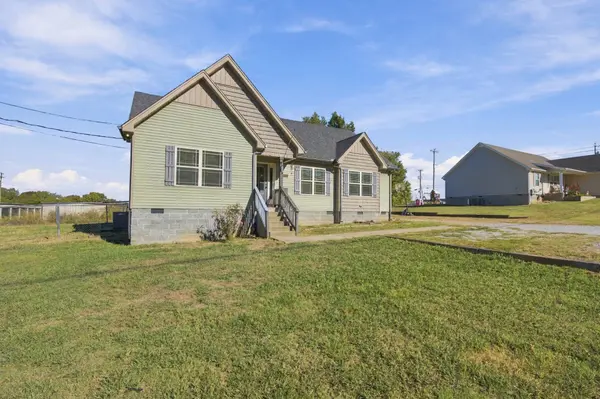
Lot Description Level
Story 1
Sewer Public Sewer
Water Public
Structure Type Vinyl Siding
New Construction false
Interior
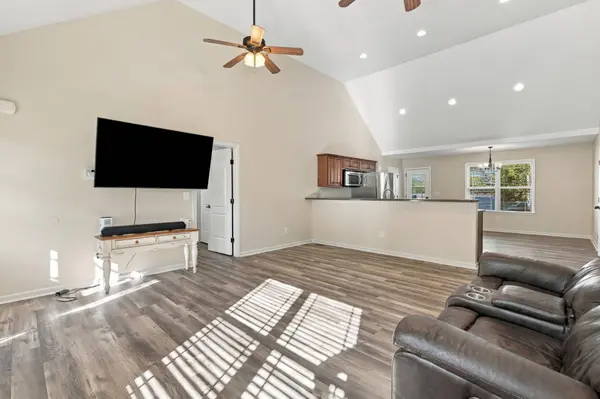
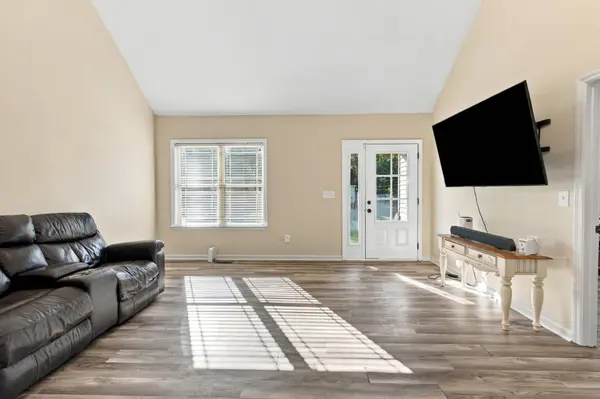
Interior Features Air Filter, Ceiling Fan(s), Extra Closets, High Ceilings, Open Floorplan, Pantry, Smart Thermostat, Walk-In Closet(s), High Speed Internet
Heating Central
Cooling Central Air, Electric
Flooring Luxury Vinyl
Fireplace N
Appliance Electric Oven, Electric Range, Dishwasher, Disposal, Microwave, Refrigerator, Stainless Steel Appliance(s)
Exterior
Utilities Available Electricity Available, Water Available
Amenities Available Underground Utilities
View Y/N false
Roof Type Shingle
Private Pool false
Schools
Elementary Schools Marshall Elementary
Middle Schools Lewisburg Middle School
High Schools Marshall Co High School
Others
Senior Community false
Special Listing Condition Standard
SIMILAR HOMES FOR SALE
Check for similar Single Family Homes at price around $289,000 in Lewisburg,TN

Active
$299,000
118 Boyette Ave, Lewisburg, TN 37091
Listed by Vickie Bean - THE PREFERRED GROUP of Keller Williams Russell Realty & Auction4 Beds 3 Baths 2,408 SqFt
Active Under Contract
$299,510
1413 Belmont Way, Lewisburg, TN 37091
Listed by Jeff James of D.R. Horton3 Beds 2 Baths 1,279 SqFt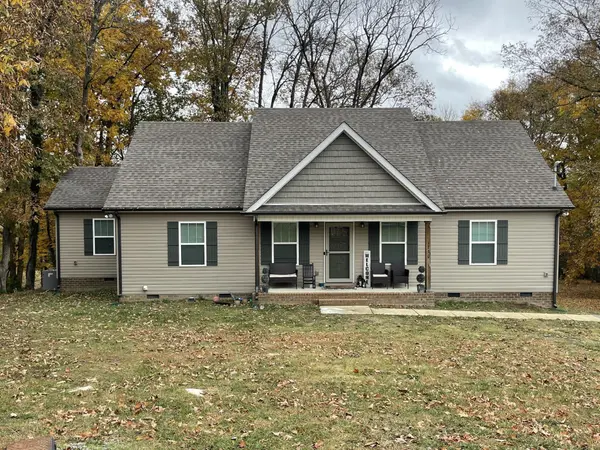
Active
$324,900
1210 White Dr, Lewisburg, TN 37091
Listed by Telisha Acklin of JLS Realty, LLC4 Beds 2 Baths 1,526 SqFt
CONTACT